
29 Rainthorpe Crescent • Toronto, ON photo 1
29 Rainthorpe Crescent • Toronto, ON photo 2
29 Rainthorpe Crescent • Toronto, ON photo 3
29 Rainthorpe Crescent • Toronto, ON photo 4
29 Rainthorpe Crescent • Toronto, ON photo 5
29 Rainthorpe Crescent • Toronto, ON photo 6
29 Rainthorpe Crescent • Toronto, ON photo 7
29 Rainthorpe Crescent • Toronto, ON photo 8
29 Rainthorpe Crescent • Toronto, ON photo 9
29 Rainthorpe Crescent • Toronto, ON photo 10
29 Rainthorpe Crescent • Toronto, ON photo 11
29 Rainthorpe Crescent • Toronto, ON photo 12
29 Rainthorpe Crescent • Toronto, ON photo 13
29 Rainthorpe Crescent • Toronto, ON photo 14
29 Rainthorpe Crescent • Toronto, ON photo 15
29 Rainthorpe Crescent • Toronto, ON photo 16
29 Rainthorpe Crescent • Toronto, ON photo 17
29 Rainthorpe Crescent • Toronto, ON photo 18
29 Rainthorpe Crescent • Toronto, ON photo 19
29 Rainthorpe Crescent • Toronto, ON photo 20
29 Rainthorpe Crescent • Toronto, ON photo 21
29 Rainthorpe Crescent • Toronto, ON photo 22
29 Rainthorpe Crescent • Toronto, ON photo 23
29 Rainthorpe Crescent • Toronto, ON photo 24
29 Rainthorpe Crescent • Toronto, ON photo 25
29 Rainthorpe Crescent • Toronto, ON photo 26
29 Rainthorpe Crescent • Toronto, ON photo 27
29 Rainthorpe Crescent • Toronto, ON photo 28
29 Rainthorpe Crescent • Toronto, ON photo 29
29 Rainthorpe Crescent • Toronto, ON photo 30
29 Rainthorpe Crescent • Toronto, ON photo 31
29 Rainthorpe Crescent • Toronto, ON photo 32
29 Rainthorpe Crescent • Toronto, ON photo 33
29 Rainthorpe Crescent • Toronto, ON photo 34
29 Rainthorpe Crescent • Toronto, ON photo 35
29 Rainthorpe Crescent • Toronto, ON photo 36
29 Rainthorpe Crescent • Toronto, ON photo 37
29 Rainthorpe Crescent • Toronto, ON photo 38
29 Rainthorpe Crescent • Toronto, ON photo 39
29 Rainthorpe Crescent • Toronto, ON photo 40
29 Rainthorpe Crescent • Toronto, ON photo 41
29 Rainthorpe Crescent • Toronto, ON photo 42
29 Rainthorpe Crescent • Toronto, ON photo 43
29 Rainthorpe Crescent • Toronto, ON photo 44
29 Rainthorpe Crescent • Toronto, ON photo 45
29 Rainthorpe Crescent • Toronto, ON photo 46
29 Rainthorpe Crescent • Toronto, ON photo 47
29 Rainthorpe Crescent • Toronto, ON photo 48
29 Rainthorpe Crescent • Toronto, ON photo 49
New1 / 49
$849,999
29 Rainthorpe Crescent • Toronto, ONNew
Courtesy of BIG CITY REALTY INC.
3+2
Bedrooms
4
Bathrooms
1500-2000
Square feet
3
Parking

About this home

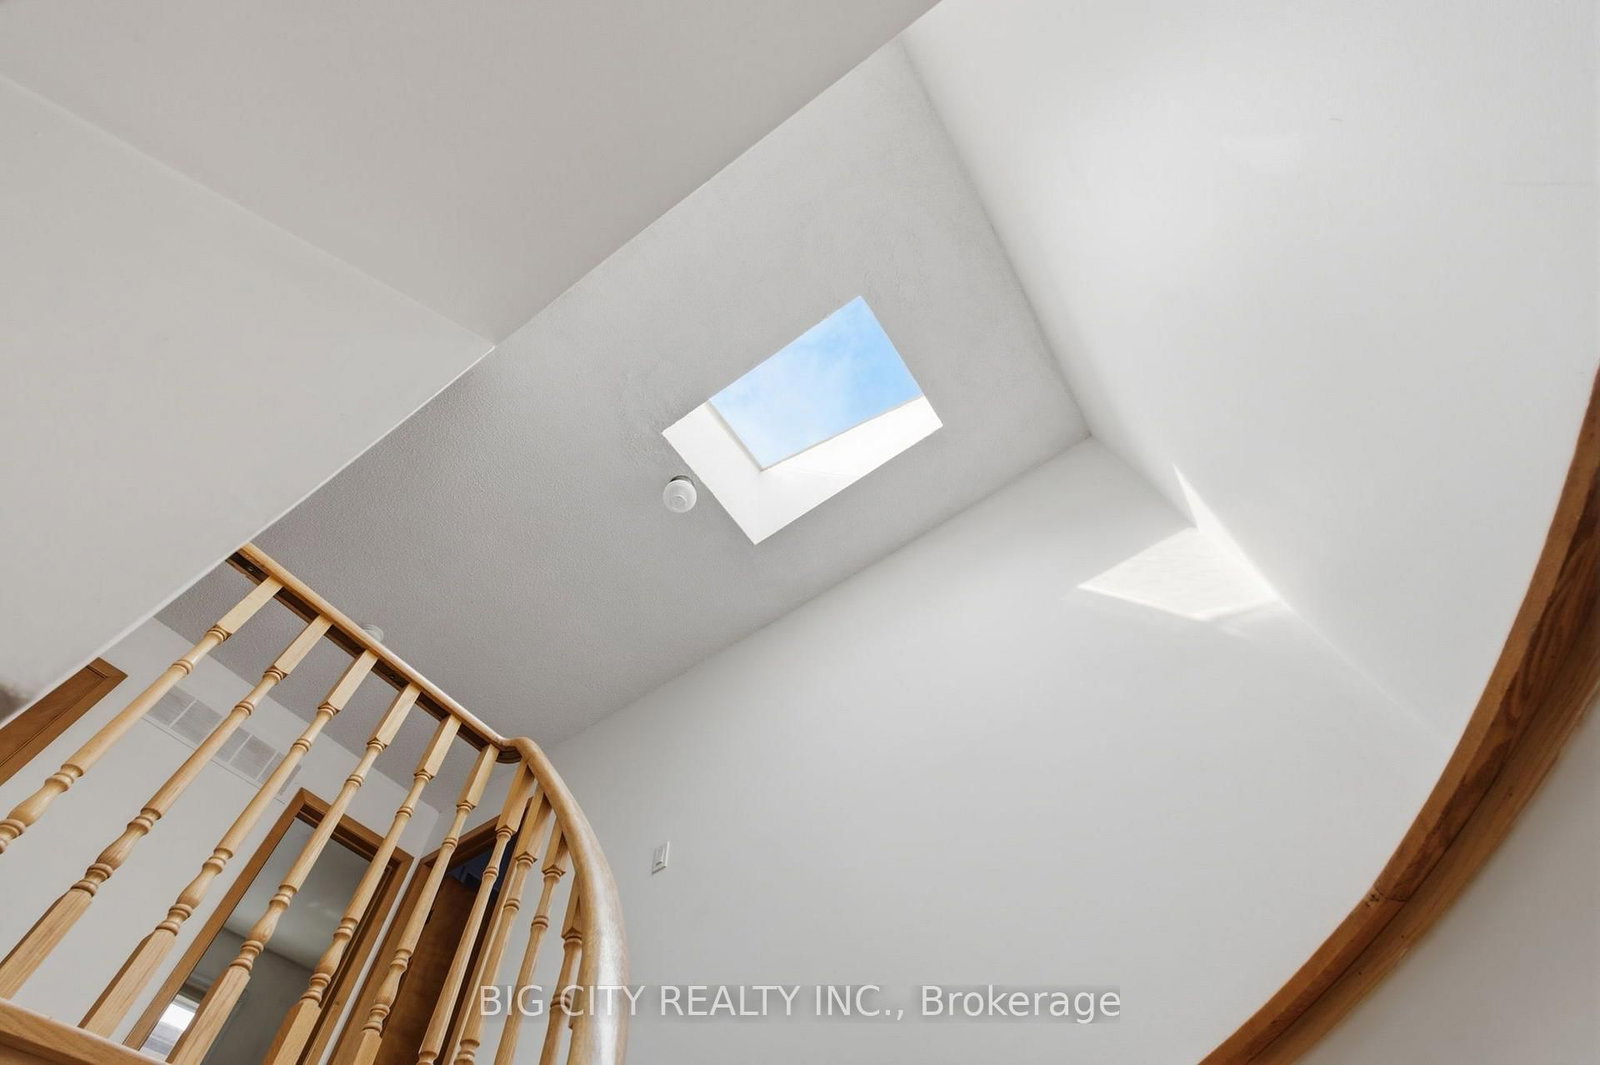
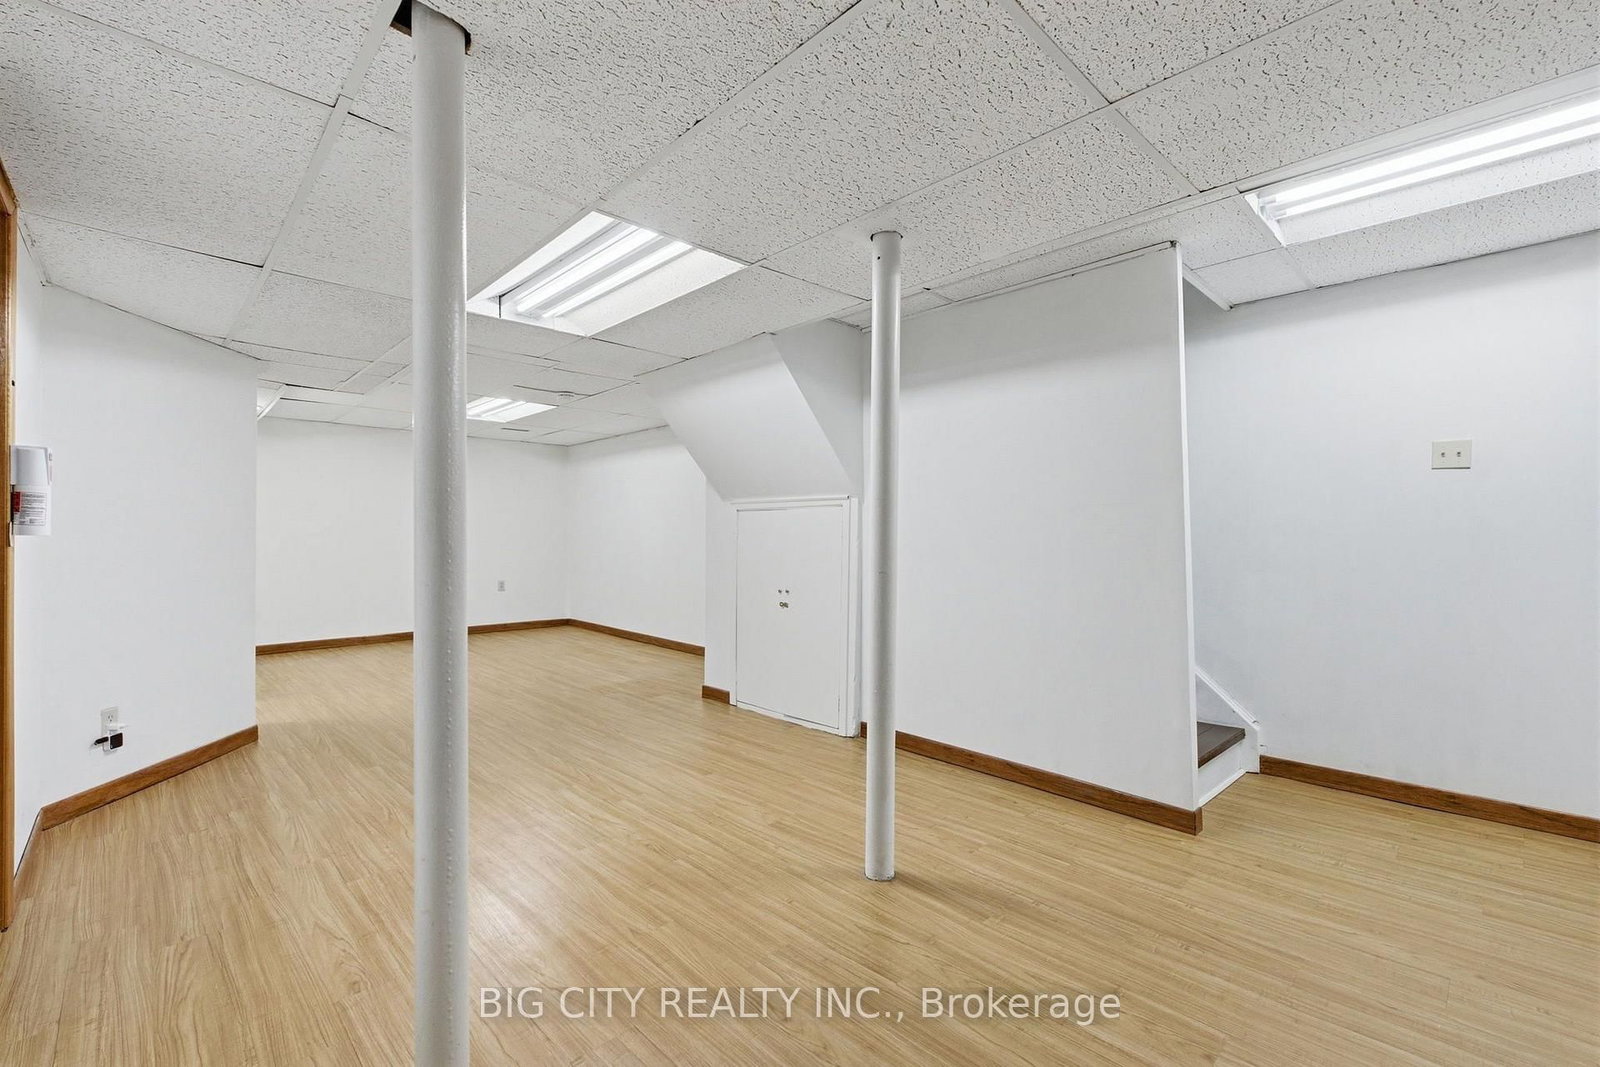
Welcome to this beautifully maintained detached home in the heart of L'Amoreaux, one of Scarborough's most desirable, family-friendly pockets. Offering over 2,000 sq ft of finished living space, this home has been lovingly cared for over the years and shows exceptional pride of ownership. A graceful winding staircase leads to generously sized bedrooms, including a spacious primary retreat with walk-in closet and private ensuite, complemented by four bathrooms throughout. The finished basement adds valuable additional living space, ideal for extended family, a rec room, or income potential. Enjoy a private, well-maintained backyard and garden, plus a rare 1.5 car attached garage and ample private driveway parking. Furnace updated in 2026. Move in and enjoy as-is, or renovate to your own taste. The bones here are outstanding. An excellent opportunity for first-time buyers, investors, and builders alike. Steps to Bridlewood Mall, restaurants, shopping, parks, playgrounds, and highly rated schools. Frequent TTC service directly to Finch Station on Line 1, with quick access to GO trains, Hwy 401 and 404. A wonderful home in a location that continues to hold its value! Some images have been Virtually Staged with AI.

Property details

Property type
Detached
Style
2-Storey
Total rooms
7
Lot size
27.98 × 98.42 ft
Property taxes
$5,150 (2025)
Occupancy
Immediate/Flexible
Days on market
1
Status
Active
MLS®

Property history

Recently sold nearby

Listing data last updated: Aug 9, 2026, 9:58 a.m. EDT via TRREB IDX.

First listed: Aug 9, 2026, 9:39 a.m. EDT.