
150 Viewmount Avenue • Toronto, ON photo 1
150 Viewmount Avenue • Toronto, ON photo 2
150 Viewmount Avenue • Toronto, ON photo 3
150 Viewmount Avenue • Toronto, ON photo 4
150 Viewmount Avenue • Toronto, ON photo 5
150 Viewmount Avenue • Toronto, ON photo 6
150 Viewmount Avenue • Toronto, ON photo 7
150 Viewmount Avenue • Toronto, ON photo 8
150 Viewmount Avenue • Toronto, ON photo 9
150 Viewmount Avenue • Toronto, ON photo 10
150 Viewmount Avenue • Toronto, ON photo 11
150 Viewmount Avenue • Toronto, ON photo 12
150 Viewmount Avenue • Toronto, ON photo 13
150 Viewmount Avenue • Toronto, ON photo 14
150 Viewmount Avenue • Toronto, ON photo 15
150 Viewmount Avenue • Toronto, ON photo 16
150 Viewmount Avenue • Toronto, ON photo 17
150 Viewmount Avenue • Toronto, ON photo 18
150 Viewmount Avenue • Toronto, ON photo 19
150 Viewmount Avenue • Toronto, ON photo 20
150 Viewmount Avenue • Toronto, ON photo 21
150 Viewmount Avenue • Toronto, ON photo 22
150 Viewmount Avenue • Toronto, ON photo 23
150 Viewmount Avenue • Toronto, ON photo 24
150 Viewmount Avenue • Toronto, ON photo 25
150 Viewmount Avenue • Toronto, ON photo 26
150 Viewmount Avenue • Toronto, ON photo 27
150 Viewmount Avenue • Toronto, ON photo 28
150 Viewmount Avenue • Toronto, ON photo 29
150 Viewmount Avenue • Toronto, ON photo 30
150 Viewmount Avenue • Toronto, ON photo 31
150 Viewmount Avenue • Toronto, ON photo 32
150 Viewmount Avenue • Toronto, ON photo 33
150 Viewmount Avenue • Toronto, ON photo 34
150 Viewmount Avenue • Toronto, ON photo 35
150 Viewmount Avenue • Toronto, ON photo 36
New1 / 36
$3,079,000
150 Viewmount Avenue • Toronto, ONNew
Courtesy of HOMELIFE NEW WORLD REALTY INC.
4+1
Bedrooms
5
Bathrooms
2500-3000
Square feet
6
Parking

About this home

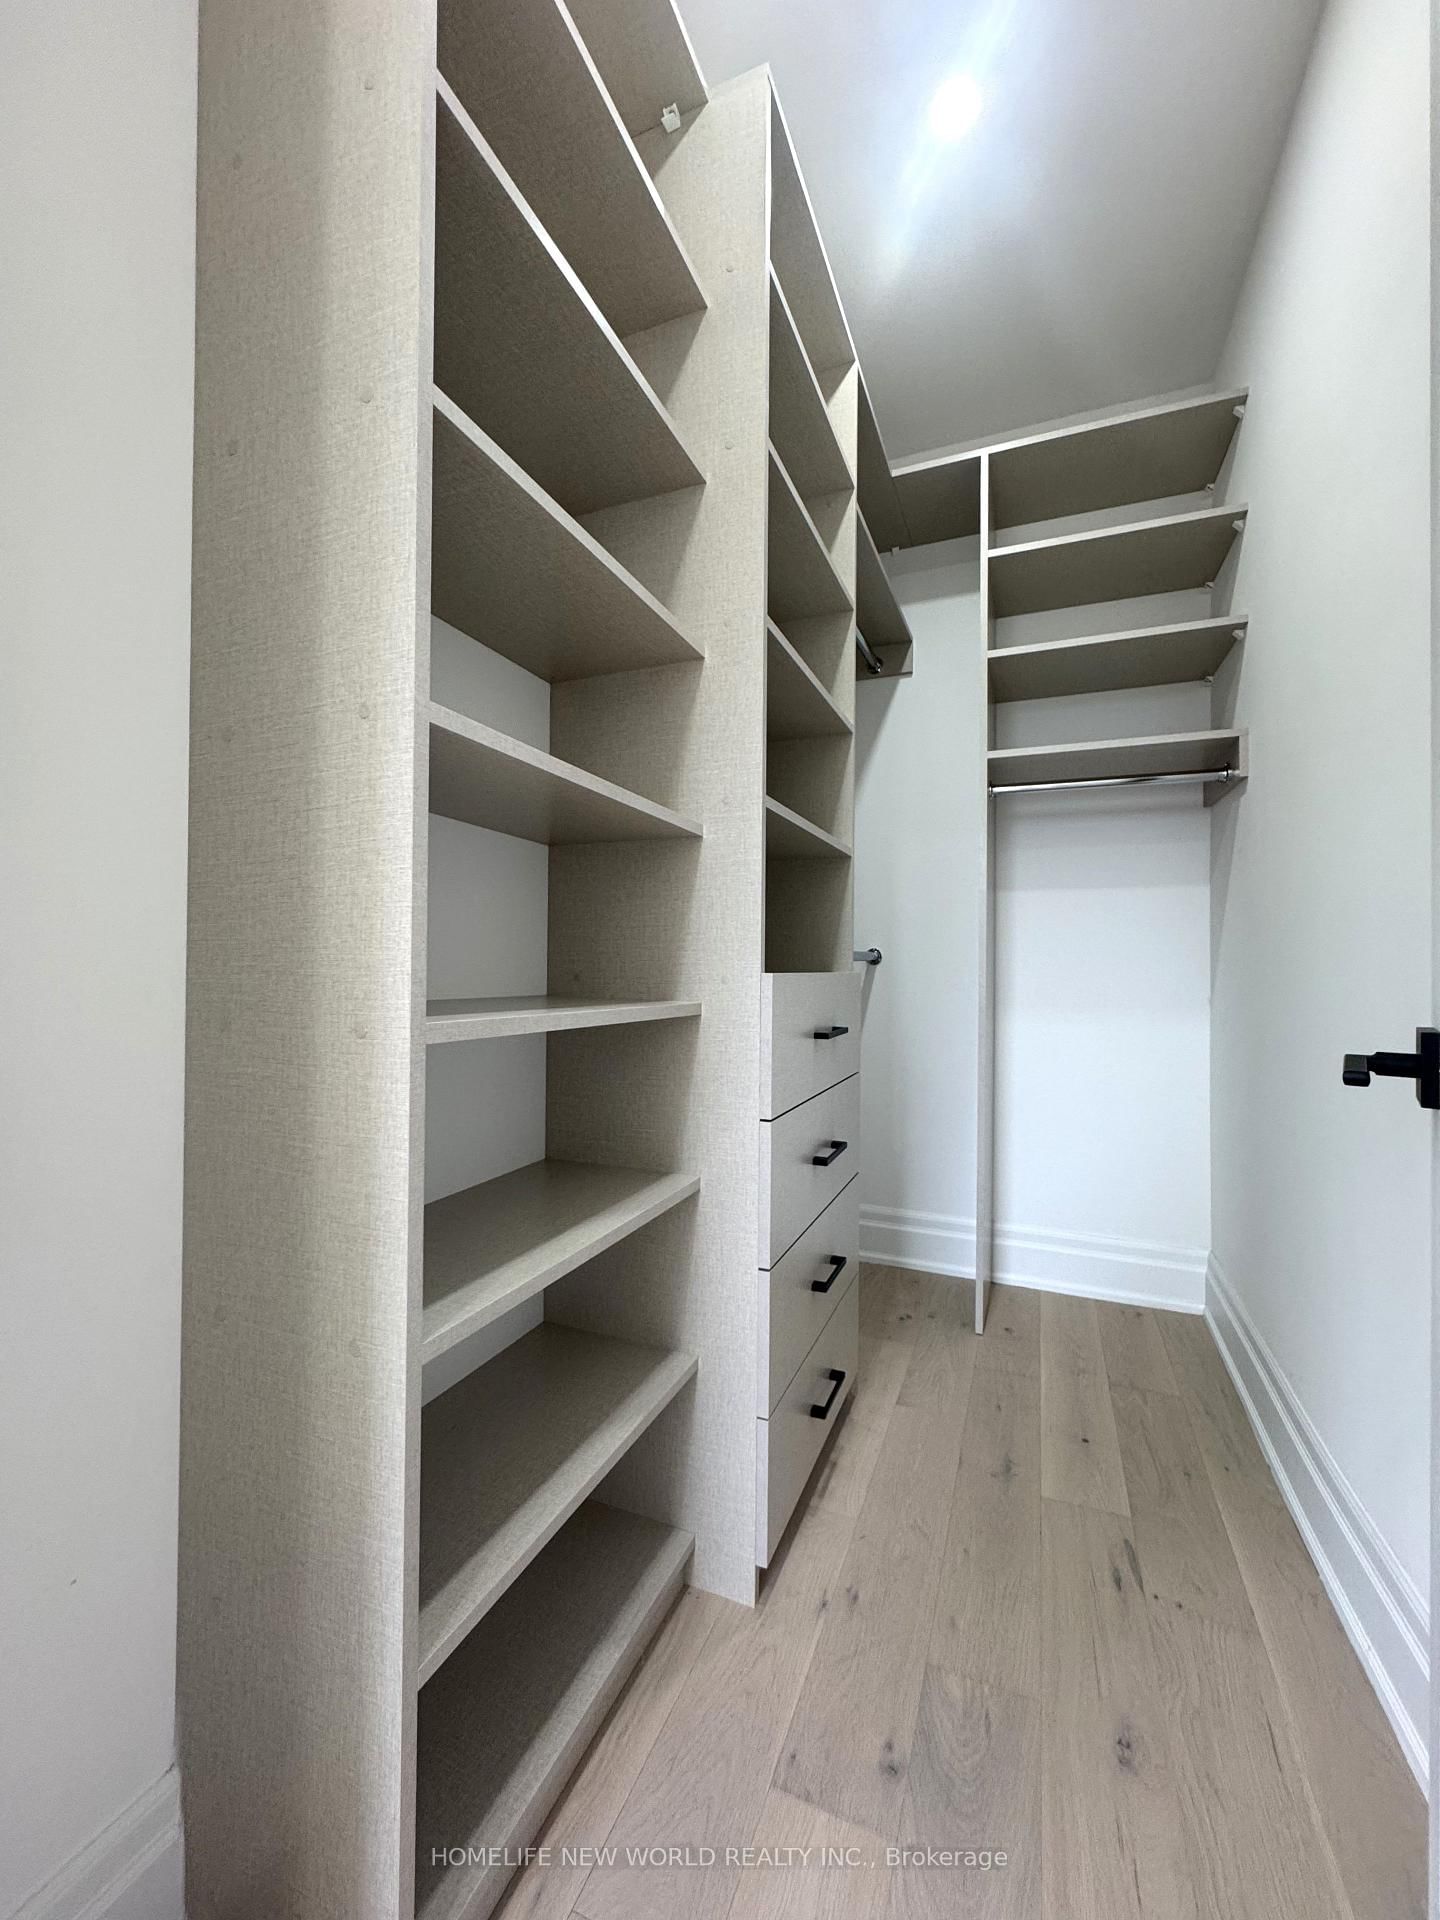
Welcome to 150 Viewmount Avenue, a modern luxury custom-built home located in the prestigious Lawrence-Englemount neighbourhood of Toronto. This impressive five-level residence features 4+1 bedrooms, including a lavish primary master suite and an additional master bedroom, with custom closets in most rooms. The open-concept main floor boasts elegant 10-foot smooth ceilings and a contemporary kitchen, creating a bright and sophisticated living space. Both the breakfast area and the family room offer separate walkouts to the backyard, perfect for seamless indoor-outdoor entertaining. Situated on a generous 50 by 140-foot lot, the property includes a double-car garage and is surrounded by other million-dollar homes, reflecting the prestige of the area. Conveniently located within walking distance to a subway station and close to York University, Yorkdale Shopping Centre, and Downsview Park, as well as major transportation routes such as Allen Road and Highway 401, this residence offers the perfect blend of luxury, comfort, and accessibility.

Property details

Property type
Detached
Style
Backsplit 5
Total rooms
8
Lot size
50 × 140 ft
Property taxes
$7,152.50 (2026)
Occupancy
TBA
Days on market
2
Status
Active
MLS®

Property history

Recently sold nearby

Listing data last updated: Aug 8, 2026, 1:23 a.m. EDT via TRREB IDX.

First listed: Aug 8, 2026, 1:23 a.m. EDT.